
What Do Home Additions Cost and Why?
Why is the difference between a screened patio and a home addition $70,000? How can a master bath addition cost more than what I bought my house for 10 years ago? These are reasonable questions and in this article we aim to provide some answers.
This article is focused on pricing trends in the Kansas City metro area. While many of these costs may generally apply throughout parts of the Midwest, they are often less accurate for higher cost regions such as the East or West Coast. More specifically, the pricing referenced here reflects conditions in Johnson County and surrounding communities, including Overland Park, Kansas; Shawnee, Kansas; Lenex, Kansas; Prairie Village, Kansas; and Leawood, Kansas.
To start, it is important to establish some broad baseline pricing for common home additions and outdoor living projects in the Kansas City metro as of May 2026. As with nearly any construction project, total cost can vary significantly depending on factors such as square footage, design complexity, material selections, custom features, finishes, and site conditions. Because of that, the pricing discussed in this article should not be viewed as all-inclusive or fixed pricing. Instead, it is intended to provide a realistic starting point for homeowners beginning the planning process.
The chart below compares estimated pricing ranges for several common residential additions and exterior improvement projects throughout the Kansas City area.
Cost of Home Additions
Here are the break down prices for the Kansas City Metro and specifically Johnson County, Kansas pricing. There prices are for new construction onto an existing home and do not account for screening in an existing deck, for instance.
Pergola: $15,000
Covered Patio: $30,000
Screened Patio: $36,000
Screened and Covered Deck: $60,000
Three Seasons Room: $70,000
New Home addition: $105,000
These are intentionally broad, starting estimates. In some situations, projects may cost less depending on size, site conditions, design simplicity, and finish selections. In most cases, pricing can increase substantially based on these same conditions.
The goal of this chart is not to provide exact pricing, but rather to help homeowners understand the relative cost differences between common types of additions and outdoor living projects. Below, we break down several, though not all, of the major factors that can influence overall project cost.
Factors that influence cost:
Conditioned Space and Plumbing
Heating and cooling a new addition involves more than simply extending ductwork into the new space. Contractors must first determine whether the existing furnace and air conditioning system can properly handle the additional heating or cooling load. In many cases, the existing HVAC equipment may already be near capacity, requiring system upgrades, additional zones, or entirely separate equipment.
Conditioned spaces also require significantly more insulation and air sealing than non-conditioned outdoor structures. Under the newer 2021 energy code requirements, insulation, air sealing, and energy efficiency standards have become much stricter. Many contractors now rely on specialized insulation subcontractors to properly seal and insulate additions to meet inspection requirements and energy performance standards.
These energy requirements can also influence things like window performance ratings as they become increasingly important, and in some situations homeowners must either use higher-performance windows or reduce the total amount of glass area in the design to comply with energy code limitations. This is one reason why large walls of windows can dramatically increase project cost beyond the windows alone.
Plumbing introduces another major layer of complexity. Not only must supply water be routed to the new portion of the home, but drain and waste lines must also connect properly back into the home’s main sewer system.
Finishes
If the home addition includes a bathroom or kitchen with marble tile, custom cabinetry, luxury plumbing fixtures, or high-end finishes, project costs can increase substantially. Features such as frameless glass shower enclosures, oversized tiled showers, premium countertops, heated flooring, custom lighting, and specialty fixtures can quickly add dollars to a project budget depending on the selections made.
Bathrooms and kitchens are often one of the most expensive rooms in a home on a cost-per-square-foot basis because they combine multiple specialized trades and high-finish materials into a relatively compact area.
This is another area where construction pricing and architectural design do not always align early in the process. Architects are primarily focused on designing the most visually appealing project possible. While the best architects do consider rough budgets, up to date and detailed construction pricing are typically outside the core scope of architectural design services. As a result, homeowners sometimes end up with plans that look excellent on paper but exceed the intended construction budget once actual material and labor costs are applied.
That is why budgeting and design should ideally happen together throughout the planning phase. Working with a contractor like us during the design process allows homeowners to understand the real-world cost impact of their selections.
Windows and Screens
Speaking of finishes, windows are another category where pricing can vary dramatically depending on the manufacturer, material type, glass package, size, and overall performance rating. On the lower end, many projects use basic white vinyl windows, which can provide a great cost-effective solution. On the higher end, premium product lines such as the Pella Architect series use custom fabrication, luxury wood finishes, upgraded hardware, and enhanced performance characteristics to stand out or match historical homes.
Because of these differences, window selections can have a major impact on the total project budget. Even on a relatively small project involving six new windows, the price difference between entry-level vinyl windows and premium fiberglass or architectural-grade windows can easily exceed $12,000.
For three-season rooms, many homeowners choose vertical vinyl track window systems similar to the one shown below. These systems allow the space to remain far more usable throughout the year by helping retain conditioned air while still providing large screened openings and outdoor visibility. They are especially popular for covered patios and screened porches where homeowners want increased comfort without the cost of a fully insulated room addition. These systems help you keep some of that hot, or cool, air in your space while you watch your kids run around in the back yard.
This is another reason to speak with a general contractor like Framework before designing your home. Do not let an architect build their portfolio project costing you thousands of dollars in design fees without providing an estimate. We provide in-house design services so we can design and estimate simultaneously. This way you do not break the butdget before a shovel even hits the ground.
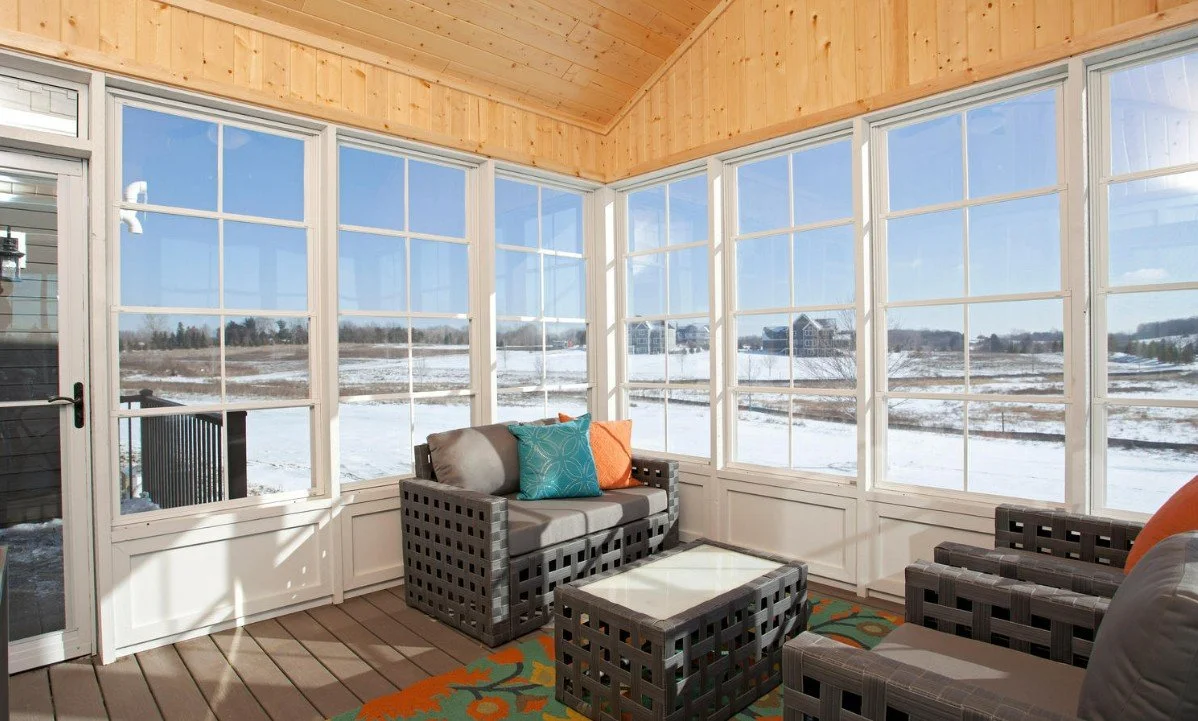
Three Season Room Vertical Sliding Windows in South Overland Park, Kansas
Foundations
Another major factor that affects project cost is the type and size of the foundation required. For projects such as decks or covered patios, the structure is often supported by concrete piers which are reinforced concrete cylinders installed below grade to carry the weight of the framing and roof above. Because these systems typically do not require full perimeter foundations or excavated basements, they are generally far less expensive than traditional home additions.
With a true home addition, foundation requirements become much more substantial. In many cases, homeowners choose to add a full basement beneath the addition, which significantly increases excavation, concrete, waterproofing, drainage, and structural costs. Depending on the size of the addition, adding a basement can easily add $20,000.
Even slab-on-grade or crawlspace additions can vary in cost depending on engineering requirements, frost depth, retaining walls, drainage corrections, or difficult site conditions. Because of this, foundation work is often one of the largest variables in residential addition pricing.
Framework Construction has an in-house structural engineer and design team that can create different options to meet your project goals and keep costs down.
Final Thoughts
Hopefully, this article has provided enough information to help explain why construction costs can vary so significantly between projects, and perhaps even highlight a few ways homeowners can reduce costs throughout the planning and design process. Discussing these factors early with your designer, architect, or contractor can often lead to productive conversations about how to align the project scope, materials, and layout with your intended budget. Many of the largest cost increases in residential construction come from decisions made early in the planning process.. Understanding the impact of items such as foundation type, window selections, conditioned space requirements, plumbing layout, and finish level can help homeowners make more informed decisions from the beginning. If you reach out to Framework Construction, we are happy to walk through these considerations with you and help evaluate options that balance functionality, appearance, and long-term value. Our goal is to help homeowners understand the real-world implications of their project choices so they can make informed decisions and achieve the best overall value for their intended project.
